
Electrical refurbishment · Kingston upon Thames
Commercial electrical refurbishment in Kingston: a planning checklist
A new office layout, an incoming tenant or additional equipment can put different demands on an existing electrical installation. Before you agree a refurbishment programme, establish what your building can support and which systems need to change.
At a glance: Start with a survey, agree the electrical scope alongside the layout, and build shutdowns and testing into the programme before work begins.
Start with the building and the business
For a commercial electrical refurbishment in Kingston, the first conversation should cover how the premises will be used. An office, shop, teaching space and specialist workspace can have very different requirements, even when the floor areas are similar.
Share your proposed layout, expected occupancy and equipment schedule with the contractor. Flag anything that must stay operational, including servers, access systems, refrigeration or tenant services. Redlands provides electrical installations in Kingston and works with clients and project teams to coordinate these requirements.
An early survey can identify the condition of existing equipment, available capacity, cable routes and access restrictions. It also helps separate essential remedial work from optional improvements, giving you a clearer basis for comparing quotations.
Agree a complete electrical scope
A quote for extra sockets alone may leave significant parts of the refurbishment unresolved. Ask your contractor to review the following against the proposed use of each room:
- Power and distribution: existing supplies, new equipment loads, circuit arrangements and any required upgrades.
- Lighting: task requirements, control zones, occupancy patterns and the relationship with the ceiling layout.
- Data and communications: desk locations, meeting rooms, network cabinets and coordination with your IT provider.
- Associated systems: fire alarms, emergency lighting, access control and security where affected by the work.
- Future changes: reasonable provision for extra workstations or equipment, where practical.
For a wider refurbishment, align the electrical package with commercial fit-out works, mechanical services and joinery. This reduces the risk of discovering conflicting routes or missing connections after finishes are complete.
Plan access and shutdowns before agreeing dates
Occupied commercial buildings need a clear sequence of work. Identify who can authorise an electrical shutdown, how much notice occupants need and which areas can be handed over in phases. A preferred completion date is useful, but the programme also depends on survey findings, approvals and equipment availability.
For a Kingston town-centre property, discuss practical access arrangements with the building manager: deliveries, loading, parking, lifts, shared entrances and permitted working hours. These details belong in the project brief because they can affect both labour time and disruption.
Safe isolation and reconnection must be managed by competent people. Agree the working arrangements with the contractor; do not assume an occupied business can continue normally through every stage.
Compare quotations on the same basis
Electrical refurbishment costs depend on the existing installation, the amount of new work, the specification and the constraints of the building. A reliable quotation should explain what has been allowed for and what remains subject to investigation.
Check whether each proposal includes surveys, design responsibilities, removal of redundant equipment, making good, testing, documentation and any phased working. Ask how changes will be priced and approved. A lower initial figure can be difficult to compare if important parts of the scope sit elsewhere.
Include testing and handover in the brief
Agree the certification and test records appropriate to the work, updated circuit information and any operating instructions before installation starts. Where an existing installation needs assessment, our EICR and electrical testing service can help establish its condition.
HSE advises that fixed electrical installations should be inspected and tested by a competent person. The scope and timing should suit the installation; a refurbishment programme is not a substitute for an appropriate inspection and maintenance plan. See HSE’s introduction to electrical safety.
Commercial experience in Kingston
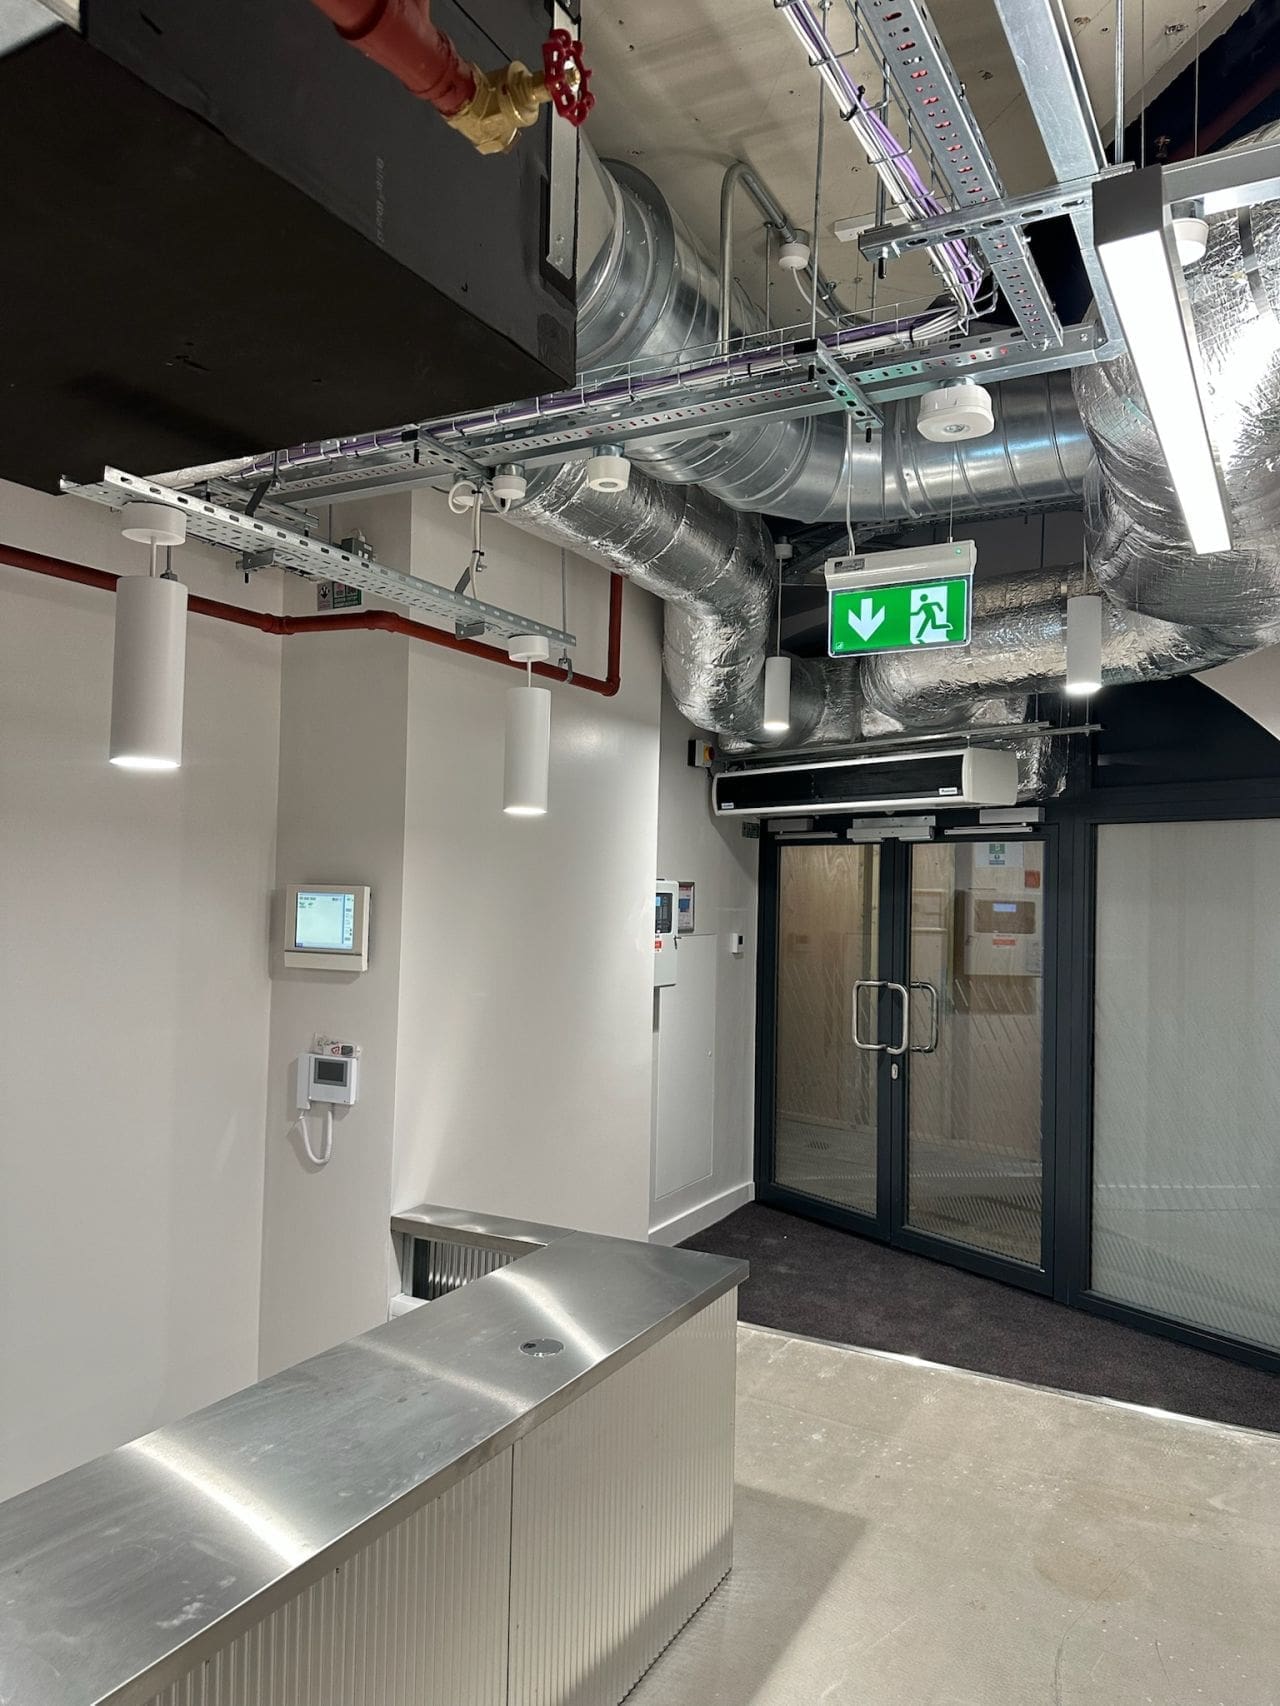
At CityAxis Ltd & TownSq Kingston, Redlands delivered electrical power and lighting, emergency fittings, fire alarm and security systems, and structured data. The exposed ceiling design required careful coordination of containment, wiring and lighting.
Our Kingston University Robotics & AI facility project involved a full electrical installation with fire alarm, access control, intruder alarm and data infrastructure in a former warehouse. These examples show why commercial installations need to be planned around the complete building.
Frequently asked questions
Can the business remain open during the work?
Sometimes work can be phased around occupied areas, but this depends on the scope, safe access and required shutdowns. Agree the operational constraints at survey stage so the programme can reflect them.
Does a refurbishment always require a complete rewire?
No. The existing installation needs to be assessed against its condition and the proposed changes. The contractor can then explain which parts can remain and which need alteration or replacement.
What should I send when requesting a quote?
Send the Kingston site address, building use, drawings or photographs, equipment requirements and your preferred programme. Mention any areas that cannot close and provide previous electrical reports where available.
Talk to our team
Planning a commercial project in Kingston?
Send your layout, site address and intended programme to Redlands. We can discuss the electrical scope and the next steps towards a quotation.
Head office
Top Floor Office, The Rear Barn, Manor Farm
124 Manor Road North, Thames Ditton, KT7 0BH