Air conditioning & HVAC · Esher
Commercial air conditioning in Esher: choosing a system for your premises
An uncomfortable office or meeting room can be a sign that the existing system no longer suits the space. Before replacing equipment or adding units, review how the building is used, where the heat comes from and how cooling works alongside ventilation.
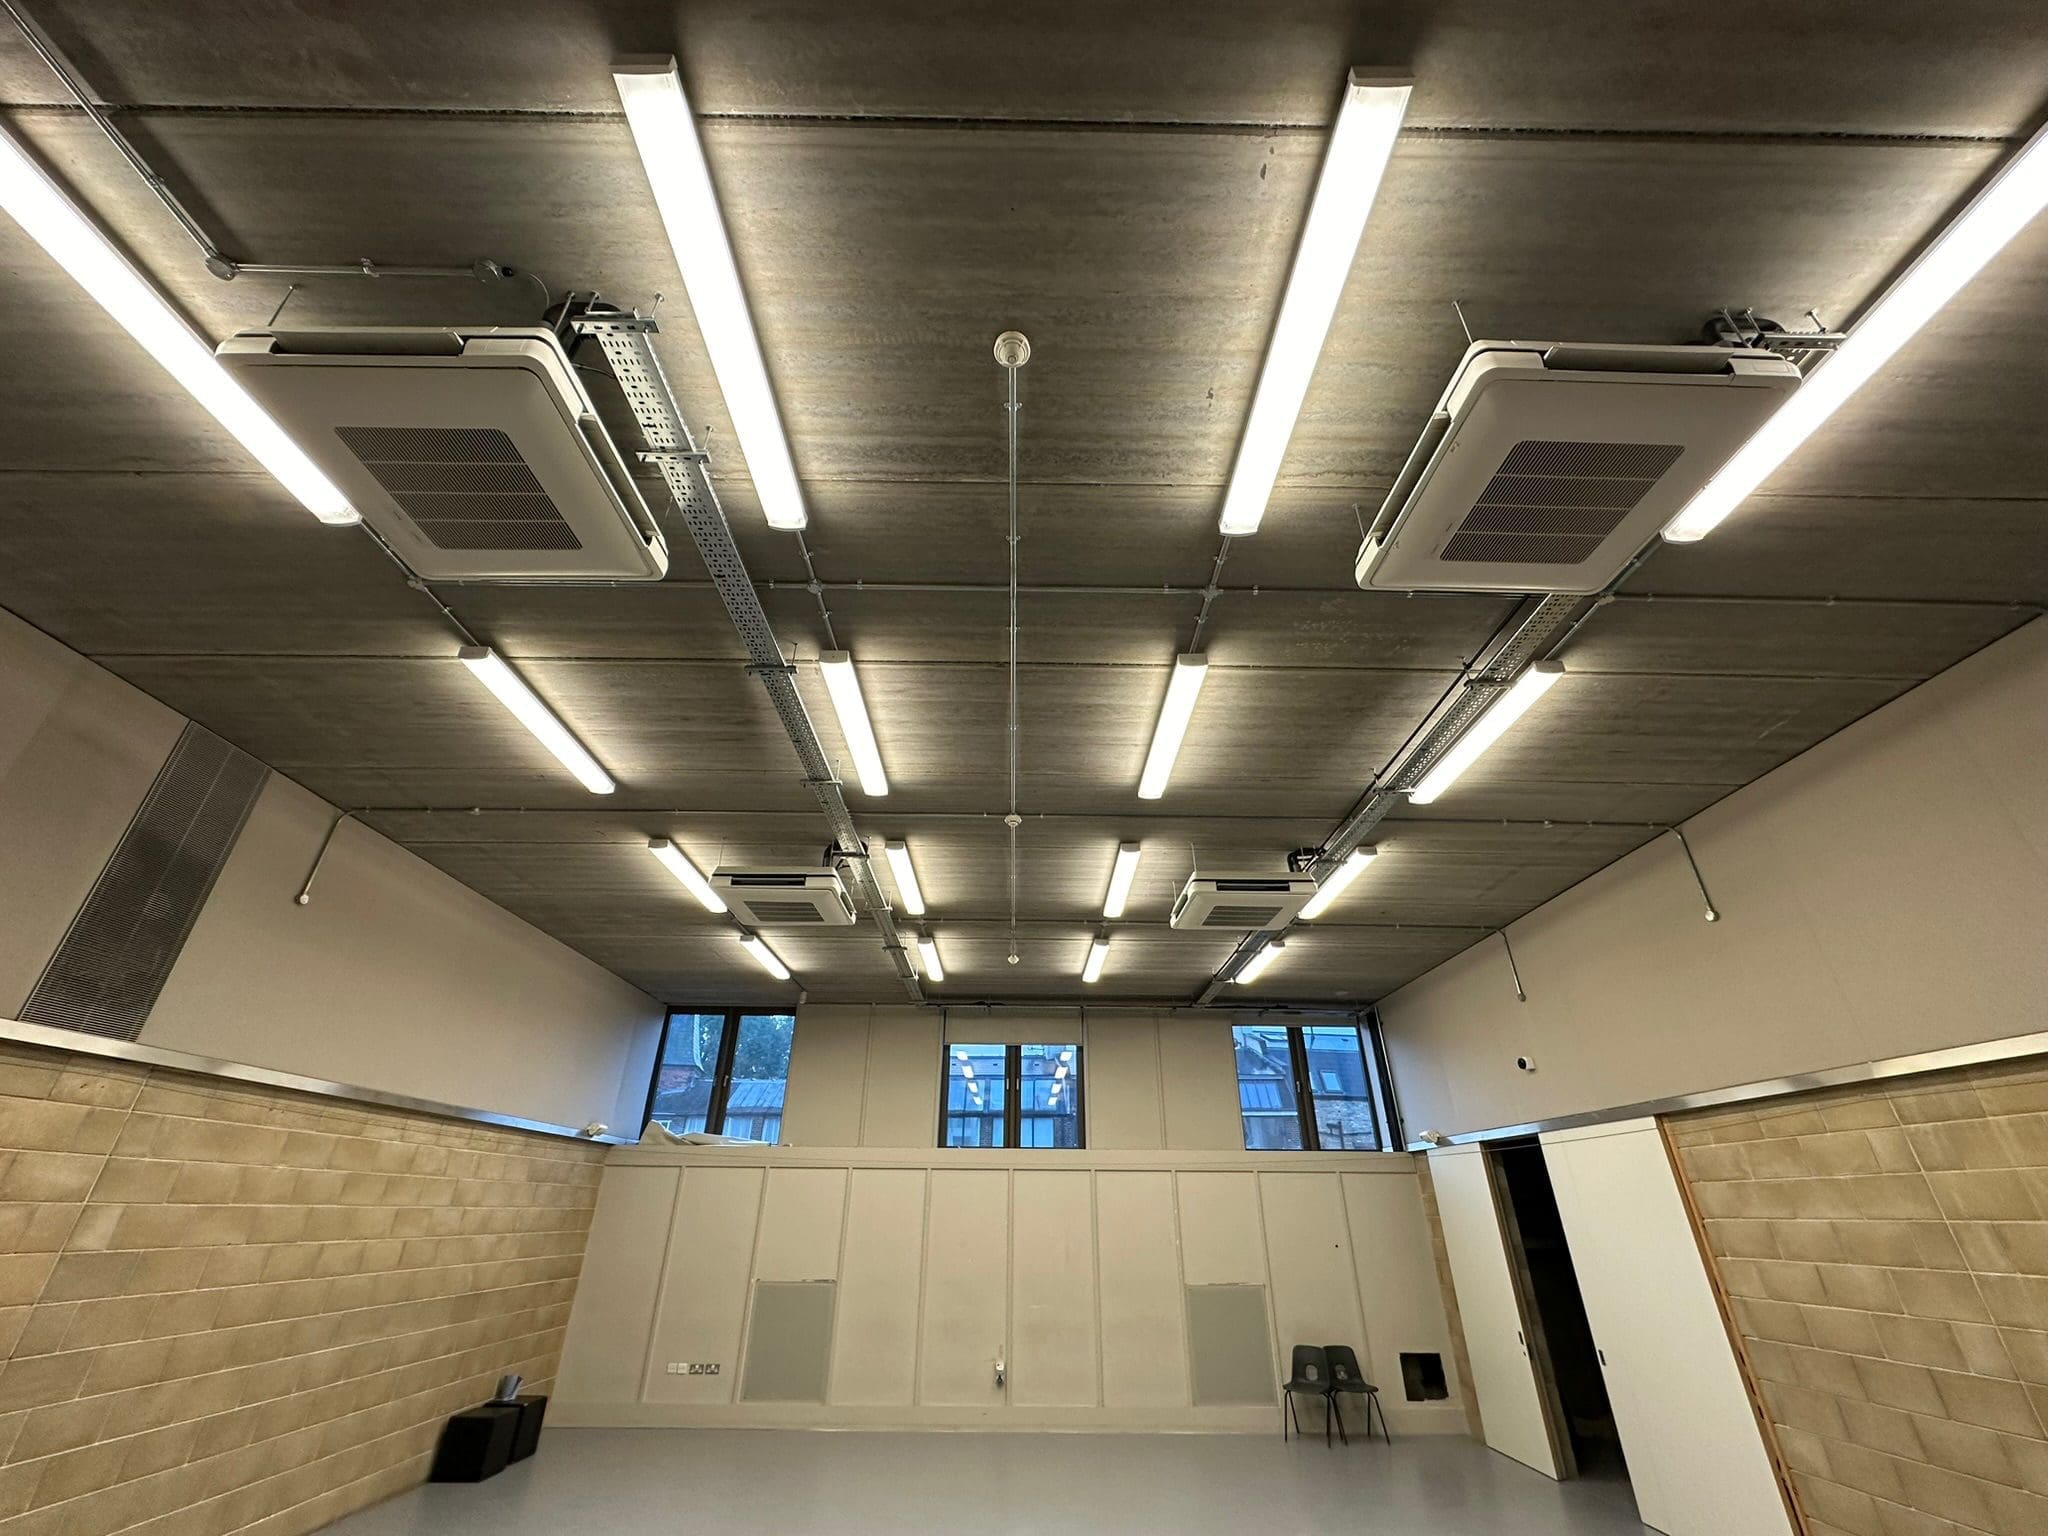
At a glance: Specify the system from a site assessment, with room-by-room requirements, suitable controls, fresh-air provision and future servicing considered together.
Start with the symptoms and the way you use the space
When considering commercial air conditioning in Esher, write down which rooms become uncomfortable and when. A crowded meeting room, a sunny office and an equipment room can place different demands on a cooling system.
Record occupancy, opening hours, equipment, glazing and any changes to the layout. Tell the contractor whether the issue is temperature, uneven distribution, noise, unreliable operation or recurring faults. That information helps focus the survey and avoids treating every complaint as a need for a larger unit.
Redlands provides air conditioning and HVAC installation, servicing and maintenance. We assess requirements for commercial premises and coordinate the proposed solution with the building’s other services.
Size and zone the system around real requirements
Floor area is one part of the picture. Occupancy, solar gain, equipment, room use and operating hours also influence the design. Ask the contractor to explain how the proposed capacity and arrangement relate to your premises.
Zoning can help where different spaces are used at different times. A reception, open office and meeting room may need different control arrangements. Consider who will adjust settings and how the system will operate when only part of the building is occupied.
- Room requirements: identify the activities, occupancy and comfort priorities in each space.
- Unit positions: discuss air distribution, noise, appearance and access for servicing.
- Controls: agree operating schedules and how users will manage each zone.
- Future use: flag likely changes to staffing, equipment or partitions.
Consider ventilation as well as temperature
A room can feel cool while still having inadequate fresh air. Some air conditioning systems primarily recirculate indoor air, so ask how ventilation is provided and whether the proposed installation changes that arrangement.
HSE’s guidance on improving workplace ventilation explains the role of natural and mechanical ventilation and the need to understand how existing systems supply fresh air. A competent assessment can establish what is appropriate for your building.
If the project involves new meeting rooms or partitions, review ventilation and cooling together. Our mechanical services support coordinated heating, cooling and ventilation work within the agreed scope.
Check installation constraints before ordering
For an Esher office, shop or other commercial property, the available routes and equipment locations can influence the installation as much as the indoor layout. Discuss external-unit positions, noise, pipework, drainage, electrical supplies and maintenance access.
If you lease the premises or share a building, establish the permissions and responsibilities with the landlord or managing agent. Ask the project team to identify any planning or other approvals relevant to the proposal before equipment is ordered.
Agree which areas will be occupied during the work, how deliveries will be managed and when interruptions are acceptable. The programme should include commissioning and a demonstration of the controls, as well as fitting the equipment.
Compare proposals and plan ongoing servicing
The cost of commercial air conditioning depends on capacity, the number of zones, equipment choice, routing, access and the work needed to integrate the system. A site-specific quotation is more useful than a generic price per room.
Compare what each proposal includes: equipment and controls, electrical work, drainage, making good, commissioning, documentation and any exclusions. Ask about manufacturer warranty conditions and the maintenance arrangements needed for the selected system.
After installation, keep operating instructions and service records accessible. Agree servicing based on the equipment and its use, with appropriate specialist advice. Our building maintenance services can support ongoing care and investigation of faults.
Running costs also depend on how the system is used. Ask for a clear explanation of schedules and controls; avoid relying on an unqualified percentage-saving claim when comparing options.
What a changing office layout can mean in practice
At 200 Grays Inn Road in London, Redlands evaluated the existing air conditioning after the business created new office and meeting rooms. The work included a modified cooling system with independent control for the new spaces, alongside ceiling and lighting alterations.
That project is a useful example of why the building’s current use matters. If your Esher premises have changed since the original system was installed, a review of the complete arrangement can help establish the right next step.
Redlands is based in nearby Thames Ditton and provides building services in Esher, supporting commercial installations, refurbishments and maintenance.
Frequently asked questions
Should an unreliable system be repaired or replaced?
That depends on its condition, repair history, suitability, parts availability and expected future use. Ask for the findings and options to be explained before deciding on replacement.
Can air conditioning be installed in an occupied office?
It may be possible to phase the work, but access, noise and any required interruptions must be planned. Share your opening hours and operational constraints before agreeing a programme.
What details help Redlands prepare a proposal?
Provide the Esher site address, building use, room sizes or plans, occupancy, opening hours and details of the current system. Photographs, fault history and any landlord restrictions are also useful.
Talk to our team
Talk to Redlands about your Esher premises
Whether you need a new installation, an upgrade or help with an existing system, share your requirements and we can discuss the next steps towards a quotation.
Head office
Top Floor Office, The Rear Barn, Manor Farm
124 Manor Road North, Thames Ditton, KT7 0BH